
Listing Courtesy of: MARIS - IDX as distributed by MLS GRID / Listed By: Maggie Clubb, Coldwell Banker Brown Realtors
2720 Walnut Street Alton, IL 62002
Pending (49 Days)
$170,000 (USD)
Description
MLS #:
26044988
26044988
Taxes
$3,561(2025)
$3,561(2025)
Lot Size
0.3 acres
0.3 acres
Type
Single-Family Home
Single-Family Home
Year Built
1940
1940
School District
Alton Dist 11
Alton Dist 11
County
Madison County
Madison County
Listed By
Maggie Clubb, Coldwell Banker Brown Realtors
Source
MARIS - IDX
Last checked Sep 8 2026 at 12:49 PM GMT+0000
MARIS - IDX
Last checked Sep 8 2026 at 12:49 PM GMT+0000
Bathroom Details
- Full Bathrooms: 2
Interior Features
- Microwave
- Dishwasher
- Pantry
- Kitchen/Dining Room Combo
- Entrance Foyer
- Ceiling Fan(s)
- Walk-In Closet(s)
- Water Heater
- Refrigerator
- High Ceilings
- Oven
- Storage
- Solid Surface Countertop(s)
- Shower
- Walk-In Pantry
Subdivision
- College Add
Lot Information
- Level
- Front Yard
- Some Trees
- City Lot
- Rectangular Lot
Heating and Cooling
- Natural Gas
- Forced Air
- Central Air
- Ceiling Fan(s)
- Electric
Basement Information
- Unfinished
- Walk-Up Access
- Block
Exterior Features
- Roof: Architectural Shingle
Utility Information
- Utilities: Natural Gas Connected, Electricity Connected, Cable Available, Sewer Connected
- Sewer: Public Sewer
School Information
- Elementary School: Alton Dist 11
- Middle School: Alton Dist 11
- High School: Alton
Garage
- Attached Garage
Parking
- On Street
- Garage
- Driveway
- Oversized
- Off Street
- Gravel
Stories
- Two
Living Area
- 1,804 sqft
Location
Disclaimer: Square footage is based on information available to agent, including County records. Information has not been verified by agent and should be verified by buyer.
Based on information submitted to the MLS GRID as of 9/8/2026 12:49. All data is obtained from various sources and may not have been verified by broker or MLS GRID. Supplied Open House Information is subject to change without notice. All information should be independently reviewed and verified for accuracy. Properties may or may not be listed by the office/agent presenting the information.



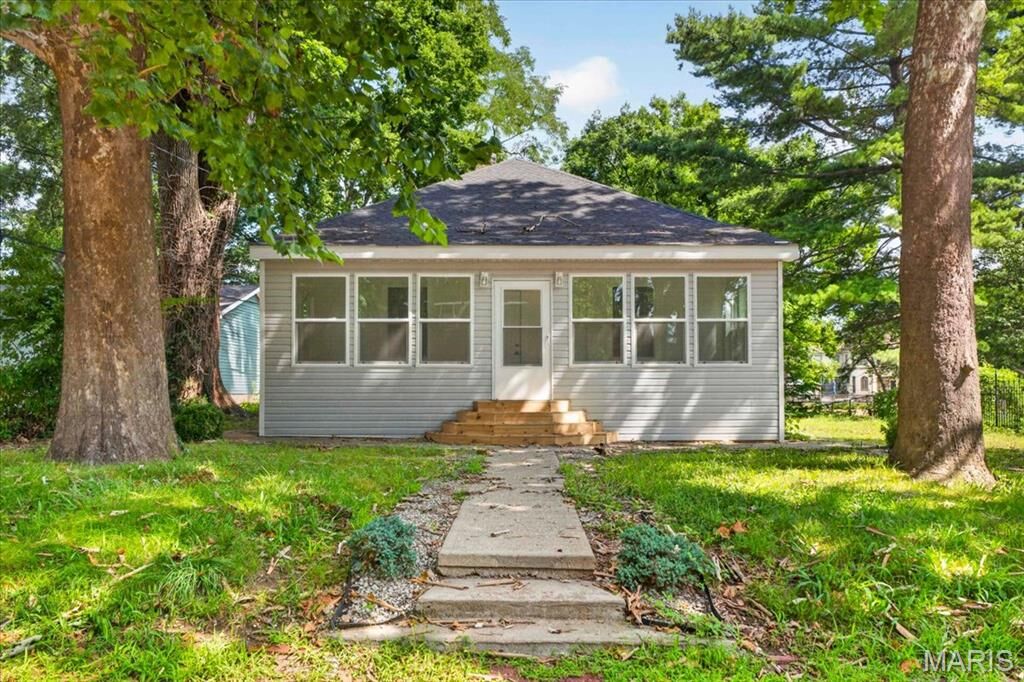
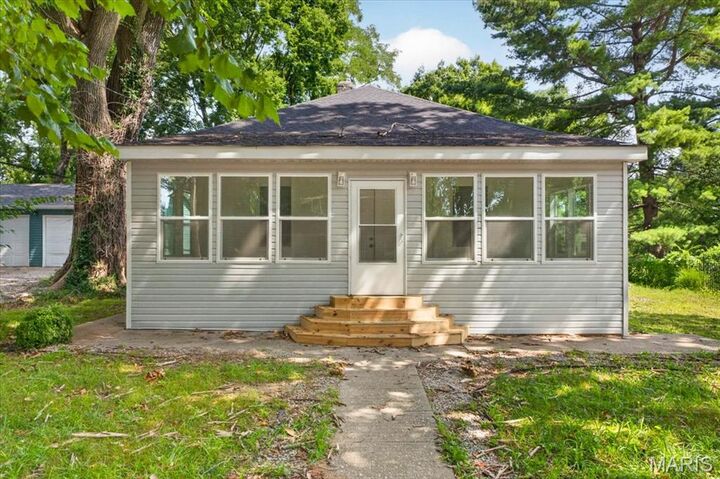
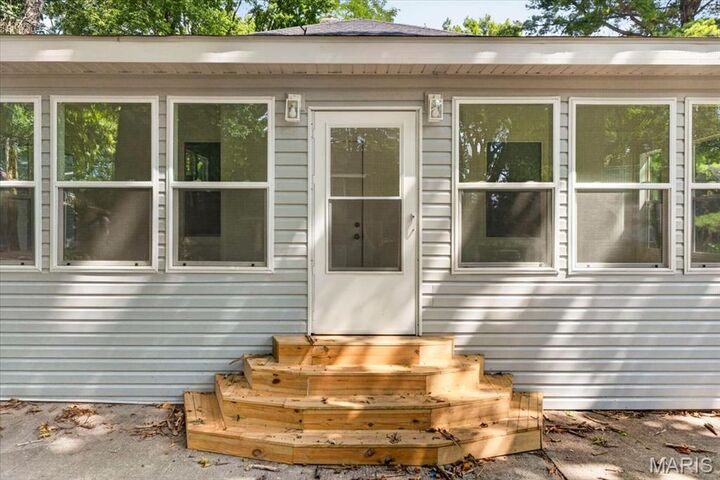
The enclosed front porch welcomes you with abundant natural light before stepping into the open-concept main level featuring tall ceilings, luxury vinyl plank flooring, and a spacious living room that flows seamlessly into the eat-in kitchen. The kitchen offers ample cabinet and countertop space, along with a large walk-in pantry for exceptional storage. A complete kitchen appliance package has been ordered and will be installed prior to closing.
The upper level is ideal for a private primary suite, complete with a generous walk-in closet and full bathroom. The walk-up lower level provides excellent storage space and direct access to the oversized attached garage.
Conveniently located near the SIU School of Dental Medicine, parks, shopping, restaurants, and major roadways, this extensively renovated home offers value in a prime Alton location. Whether you're searching for your first home, need room for a growing family, or are a college student looking to build equity through homeownership instead of paying rent, this move-in ready property checks all the boxes.