
Listing Courtesy of: MARIS - IDX as distributed by MLS GRID / Listed By: Carla Baugh, Coldwell Banker Brown Realtors
1254 Jamaica Drive Edwardsville, IL 62025
Active (47 Days)
$465,000 (USD)
Description
MLS #:
26046377
26046377
Taxes
$8,183(2025)
$8,183(2025)
Lot Size
0.38 acres
0.38 acres
Type
Single-Family Home
Single-Family Home
Year Built
2012
2012
School District
Edwardsville Dist 7
Edwardsville Dist 7
County
Madison County
Madison County
Listed By
Carla Baugh, Coldwell Banker Brown Realtors
Source
MARIS - IDX
Last checked Sep 8 2026 at 9:30 AM GMT+0000
MARIS - IDX
Last checked Sep 8 2026 at 9:30 AM GMT+0000
Bathroom Details
- Full Bathrooms: 3
Interior Features
- Electric Range
- Microwave
- Disposal
- Dishwasher
- Separate Shower
- Separate Dining
- Pantry
- Open Floorplan
- Kitchen/Dining Room Combo
- Entrance Foyer
- Ceiling Fan(s)
- Breakfast Bar
- Laundry: Main Level
- Walk-In Closet(s)
- Laundry: Laundry Room
- Refrigerator
- Ice Maker
- Stainless Steel Appliance(s)
- Soaking Tub
- Recessed Lighting
- Bar
- Storage
- Cathedral Ceiling(s)
- Dining/Living Room Combo
- Laundry: Lower Level
- Instant Hot Water
- Tankless Water Heater
- Laundry: Multiple Locations
Community Information
- Common Ground
- Playground
- Lake
- Clubhouse
- Tennis Court(s)
- Powered Boats Allowed
- Picnic Area
- Marina
- Boating
- Beach Access
- Basketball Court
- Boat Dock
- Beach Rights
- Party Room
- Meeting Room
Subdivision
- Holiday Shores Sub
Lot Information
- Front Yard
- Few Trees
- Back Yard
- Rectangular Lot
Property Features
- Fireplace: Family Room
- Fireplace: Blower Fan
- Fireplace: Gas
Heating and Cooling
- Natural Gas
- Forced Air
- Central Air
- Ceiling Fan(s)
- Energy Star Qualified Equipment
- Gas
Basement Information
- Concrete
- Walk-Out Access
- Storage Space
- Bathroom
- Full
- Sleeping Area
- Finished
Homeowners Association Information
- Dues: $810/Annually
Exterior Features
- Roof: Architectural Shingle
Utility Information
- Utilities: Natural Gas Connected, Electricity Connected, Cable Available, Underground Utilities, Sewer Connected, Water Available, Phone Connected
- Sewer: Public Sewer
School Information
- Elementary School: Edwardsville Dist 7
- Middle School: Edwardsville Dist 7
- High School: Edwardsville
Garage
- Attached Garage
Parking
- Garage Faces Front
- Garage Door Opener
- Garage
- Driveway
- Concrete
- Oversized
- Additional Parking
- Deck
Stories
- One
Living Area
- 2,947 sqft
Listing Price History
Date
Event
Price
% Change
$ (+/-)
Sep 03, 2026
Price Changed
$465,000
-2%
-$9,000
Aug 14, 2026
Price Changed
$474,000
-1%
-$6,000
Jul 20, 2026
Listed
$480,000
-
-
Location
Disclaimer: Square footage is based on information available to agent, including County records. Information has not been verified by agent and should be verified by buyer.
Based on information submitted to the MLS GRID as of 9/8/2026 09:30. All data is obtained from various sources and may not have been verified by broker or MLS GRID. Supplied Open House Information is subject to change without notice. All information should be independently reviewed and verified for accuracy. Properties may or may not be listed by the office/agent presenting the information.



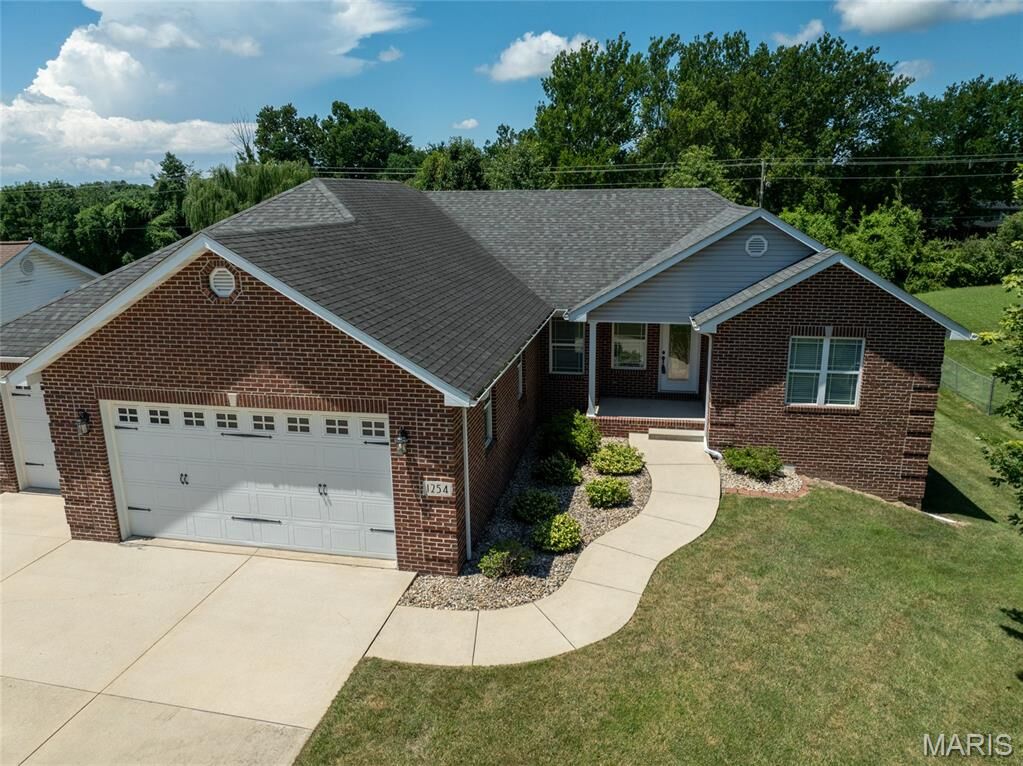
floor plan and convenient access in and out of Holiday Shores. From the moment you
step inside, you'll appreciate the stunning hardwood floors, soaring cathedral ceiling, and
spacious open-concept design. The kitchen is perfect for both everyday living and entertaining,
featuring stainless steel appliances, a raised breakfast bar, recessed lighting, and a pantry just off
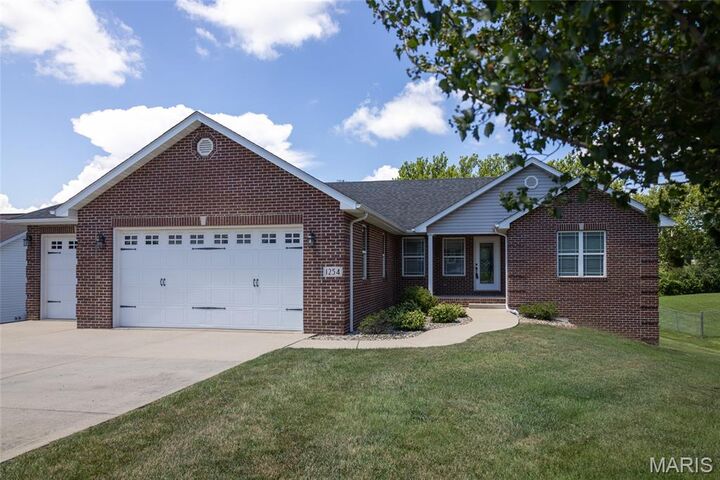
the kitchen in the laundry room with access to the oversized 3-car garage, providing plenty of
space for vehicles, boats, and lake toys. The dining area flows seamlessly into the kitchen and
living room, with an atrium door leading to the covered deck overlooking the large flat backyard, an
ideal setting for relaxing or entertaining guests. The spacious primary suite features a large walk-in
closet, and an ensuite bath complete with double vanities, a soaking tub, and a separate
shower. The finished walkout lower level is designed for entertaining, or extended family living, it includes a the large family
room with a gas fireplace, wet bar with serving bar, two additional bedrooms with walk-in
closets, a full bath, second laundry room, and abundant storage. Additional highlights include a
high-efficiency furnace and tankless water heater. As a Holiday Shores resident, you'll enjoy
access to outstanding community amenities, including a 430-acre lake for boating, water skiing,
fishing, kayaking, and swimming. Additional amenities include a clubhouse, restaurant, tennis
and pickleball courts, three beaches, and year-round community events. Experience lake living at
its finest! For more information about the community, visit www.holidayshores.us.