
Listing Courtesy of: MARIS - IDX as distributed by MLS GRID / Listed By: Angie Zangori, Coldwell Banker Brown Realtors
435 Kelly Drive Granite City, IL 62040
Active (4 Days)
$542,000 (USD)
Description
MLS #:
26056741
26056741
Type
Single-Family Home
Single-Family Home
Year Built
1996
1996
School District
Granite City Dist 9
Granite City Dist 9
County
Madison County
Madison County
Listed By
Angie Zangori, Coldwell Banker Brown Realtors
Source
MARIS - IDX
Last checked Sep 8 2026 at 9:30 AM GMT+0000
MARIS - IDX
Last checked Sep 8 2026 at 9:30 AM GMT+0000
Bathroom Details
- Full Bathrooms: 2
- Half Bathrooms: 2
Interior Features
- Dishwasher
- Laundry: Main Level
- Walk-In Closet(s)
- Vaulted Ceiling(s)
- Washer
- Refrigerator
- Gas Range
- Dryer
- Gas Oven
- Cathedral Ceiling(s)
Subdivision
- Na
Lot Information
- Some Trees
- Pond on Lot
- Suitable for Horses
Property Features
- Fireplace: Living Room
- Fireplace: Gas
Heating and Cooling
- Natural Gas
- Forced Air
- Heat Pump
- Central Air
Basement Information
- Crawl Space
Exterior Features
- Roof: Architectural Shingle
Utility Information
- Utilities: Natural Gas Connected, Electricity Connected, Cable Available, Water Available
- Sewer: Septic Tank
School Information
- Elementary School: Granite City Dist 9
- Middle School: Granite City Dist 9
- High School: Granite City
Parking
- Garage
- Detached
- Carport
Stories
- One and One Half
Living Area
- 3,352 sqft
Location
Disclaimer: Square footage is based on information available to agent, including County records. Information has not been verified by agent and should be verified by buyer.
Based on information submitted to the MLS GRID as of 9/8/2026 09:30. All data is obtained from various sources and may not have been verified by broker or MLS GRID. Supplied Open House Information is subject to change without notice. All information should be independently reviewed and verified for accuracy. Properties may or may not be listed by the office/agent presenting the information.



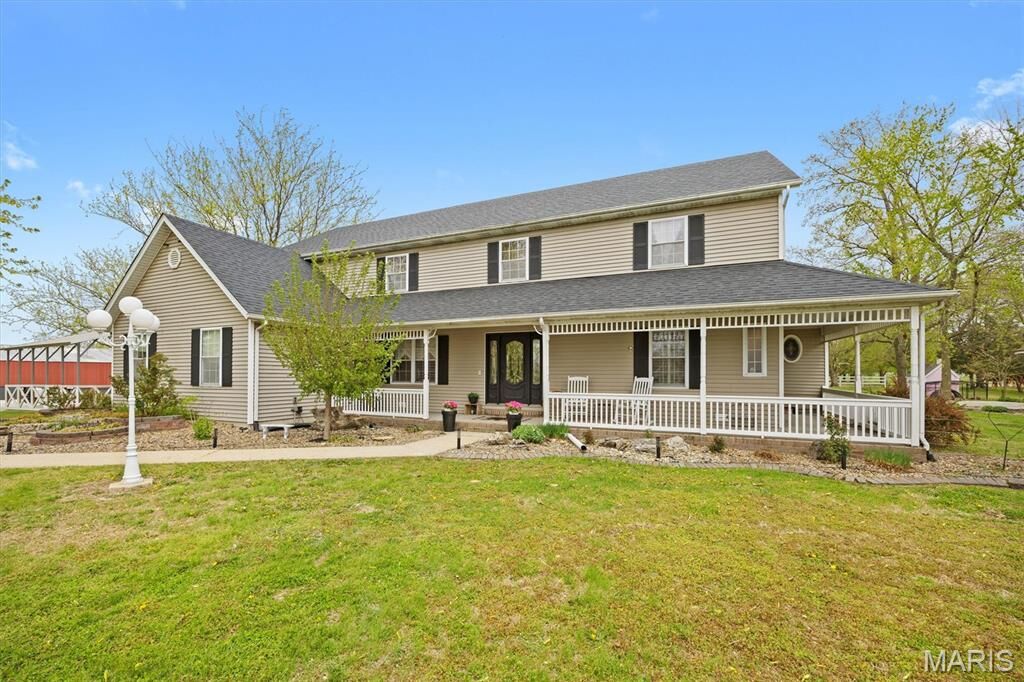
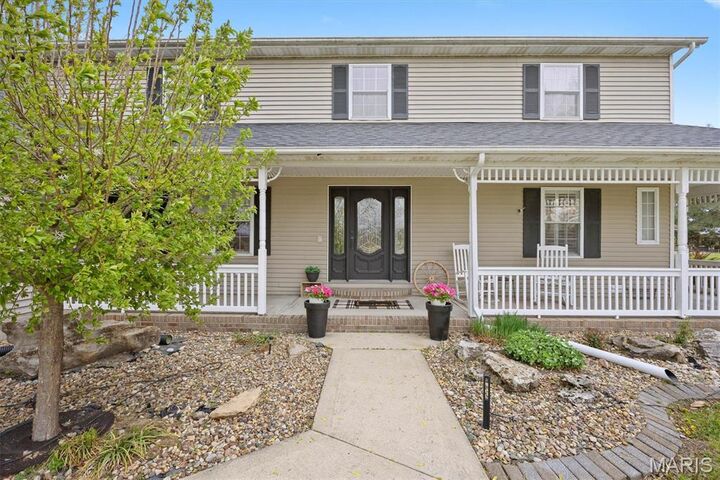
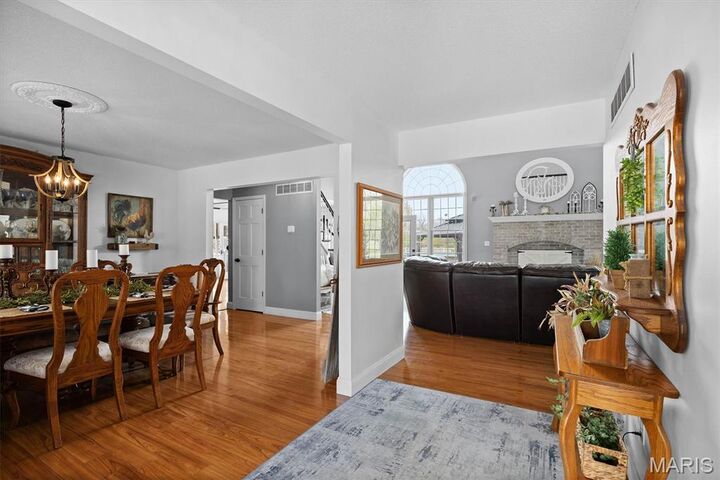
Nestled among the acreage is a beautiful custom-built 3-bedroom, 4-bath home with inviting curb appeal and a wraparound porch. The main level features soaring cathedral ceilings, a gas fireplace with brick hearth, spacious primary suite, and a recently renovated primary bath complete with double vanity, soaker tub, and separate shower. The eat-in kitchen offers charming shiplap detail and views of the property. A convenient main-level laundry, formal dining room, two half baths, and bonus room provide plenty of flexible living space. Upstairs you'll find two generous sized bedrooms, a full bath, and a spacious recreation room, offering room for family, guests, hobbies, or a home office.
Additional features include a 4-foot crawl space for easy access, a split heating and cooling system, and a brand-new heat pump in 2026 for the main level. The home also boasts a fully paid-for, ground-mounted solar panel system installed in December 2025, providing exceptional energy savings and long-term value. New roof in 2025 adds even more peace of mind.
Enjoy a rare combination of acreage, water, outdoor amenities, energy efficiency, and a beautiful custom home.